









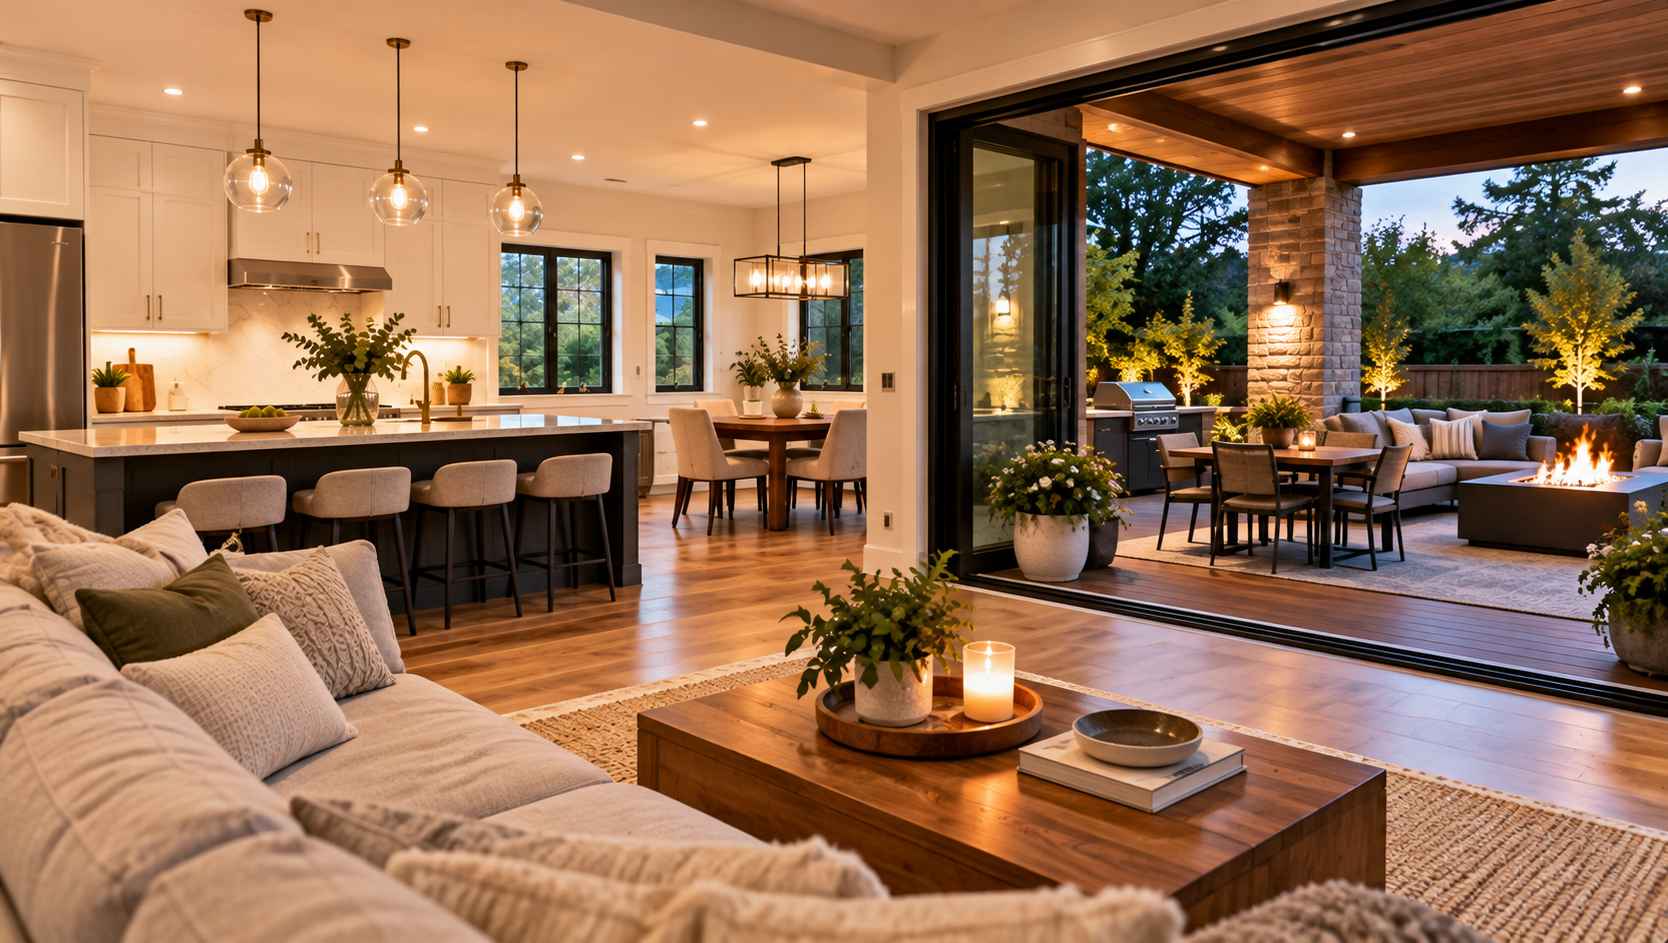
A home does not have to look like a luxury retreat to be a great place to relax or welcome friends. Often, the biggest difference comes from how well the space supports the things people actually enjoy doing in their free time.
A kitchen that is difficult to move around can make hosting feel stressful. A living room with awkward furniture placement may discourage conversation. A basement that is rarely used could become a comfortable recreation area. Even small changes to lighting, storage, and room flow can affect how naturally a home works for everyday downtime.
Before planning a renovation, it is worth thinking less about creating a perfect entertaining space and more about creating a home that makes relaxing and spending time together easier.
Start With How You Actually Use Your Home
The best starting point for a renovation is not a catalogue of finishes. It is an honest look at how your household spends its time.
Think about a typical weekend. Do people gather around the kitchen while someone cooks? Is the living room mainly used for watching films? Do friends stay for dinner? Does the household enjoy board games, reading, music, hobbies, or outdoor activities?
These habits can reveal problems that may not be obvious when looking at a floor plan.
For example, a homeowner might discover that the kitchen is technically large enough but lacks a comfortable place for people to gather. Another home might have plenty of seating but poor lighting for evening activities.
Renovation planning becomes more useful when it responds to these everyday patterns rather than trying to reproduce a particular style seen online.
Improve the Flow Between Social Spaces
When people entertain, they rarely stay in one room.
Guests may move between the kitchen, dining area, living room, entryway, and outdoor spaces. If these areas feel disconnected, hosting can become less convenient.
Improving the visual and physical relationship between rooms can make a significant difference.
This does not necessarily mean creating a completely open floor plan. In some homes, defined rooms provide useful separation. The goal is to understand where movement naturally happens and whether the existing arrangement supports it.
Consider where people enter the home, where food is prepared, where guests sit, and where conversations tend to continue after dinner.
A renovation may be an opportunity to improve those connections while still preserving spaces for quieter activities.
Make the Kitchen Work for Gatherings
Kitchens have become important social spaces in many homes, but a kitchen designed primarily around cooking may not automatically work well for entertaining.
Think about where people stand when food is being prepared. Is there somewhere for a guest to sit without getting in the way? Can people move comfortably between the kitchen and dining area?
Storage also matters.
Entertaining often requires serving dishes, glassware, small appliances, cookware, and other items that may not be used every day. A thoughtful storage plan can keep those things accessible without allowing them to dominate the room.
The objective is not necessarily to make the kitchen bigger. It is to make the available space work more effectively.
Create Comfortable Gathering Areas
A successful gathering space does not need expensive furniture or dramatic design features.
Comfort and arrangement usually matter more.
Furniture should allow people to face one another and move around without constantly navigating obstacles. A room that looks impressive in a photograph may be less enjoyable if chairs are difficult to access or conversations naturally break into separate groups.
Flexible seating can also help a room serve different purposes. A living area might need to accommodate quiet evenings during the week and a larger group on the weekend.
Think about the normal use of the room first, then consider occasional entertaining needs.
Give Storage a Bigger Role
Storage is easy to overlook when planning a lifestyle-focused renovation, but clutter can quickly undermine a relaxing environment.
Games, blankets, books, serving pieces, seasonal decorations, outdoor equipment, and entertainment technology all need somewhere to go.
Built-in storage can sometimes help, but there are many approaches to consider depending on the home. Cabinets, shelving, benches with concealed storage, and carefully planned closets can all reduce the amount of equipment left in visible areas.
The most useful storage is often the storage that is easy to access.
If something is used regularly, putting it somewhere extremely difficult to reach may discourage people from using it. A good storage plan considers both capacity and convenience.
Think About Lighting for Different Moods
Lighting can change how a room feels without changing its basic footprint.
A bright environment may be useful during the day, while softer lighting can create a more relaxed atmosphere in the evening. Different activities may also require different levels of illumination.
When planning a renovation, consider natural light as well as artificial lighting.
Look at how sunlight moves through the rooms during the day and think about how each area is used at different times. A reading corner, dining table, kitchen workspace, and television area may all benefit from different lighting considerations.
The goal is flexibility rather than relying on one lighting arrangement for every situation.
Build Flexible Spaces for Hobbies and Recreation
Not every room needs one permanent purpose.
A spare room, finished basement, den, or larger landing area may be able to support several activities if it is planned thoughtfully. One area might function as a home office during the week and a hobby or recreation space on the weekend.
Flexible rooms can be particularly useful as household needs change.
Instead of designing every space around one short-term activity, consider how it might be used several years from now. Furniture, storage, lighting, and electrical planning can all contribute to a space that adapts more easily.
For homeowners considering several connected changes, renovation planning with Amsted or another design-build professional can provide a way to consider layout, function, and construction requirements together rather than treating every improvement as an unrelated project.
The important consideration is having a clear overall plan before individual decisions begin.
Do Not Forget the Entryway
The entryway can have a surprisingly large effect on how relaxed the rest of the home feels.
Shoes, coats, bags, sports equipment, umbrellas, and outdoor gear can quickly collect near the entrance, particularly in a Canadian climate where seasonal clothing changes are part of everyday life.
A more functional entry area can give these items a defined place.
Depending on the home’s layout, useful improvements might include better storage, seating for putting on footwear, hooks, shelving, or a more practical transition between indoor and outdoor areas.
A well-organized entrance does not have to be elaborate. It simply needs to support the household’s routines.
Consider the Connection to Outdoor Areas
When a home has a patio, deck, balcony, yard, or other outdoor area, the relationship between indoor and outdoor spaces can influence how often those areas are used.
Think about how people move between them.
Is the transition convenient? Is there a natural place to leave outdoor footwear or equipment? Does the interior space provide a comfortable place to return to when the weather changes?
The best design depends heavily on the home and site, but the general principle is simple: outdoor living should feel connected to the way the household already uses the home.
There is no need to create an elaborate outdoor entertaining area simply because one is possible. A practical connection can be more valuable than an impressive one.
Make Evening Use Comfortable
A room that works beautifully during the day may feel very different at night.
This is where lighting, seating, acoustics, storage, and temperature comfort can become particularly noticeable.
Consider what happens after dinner. Where do people naturally sit? Is there enough light for conversation or reading? Are frequently used items within reach? Does the room feel crowded when several people occupy it?
These details can help identify improvements that are more meaningful than purely decorative changes.
Design for Everyday Life, Not Just Guests
One of the most important renovation decisions is remembering that entertaining may happen occasionally, while everyday life happens constantly.
A kitchen should still be convenient when there are no guests. A living room should remain comfortable for one or two people. A recreation space should not become so specialized that it is rarely used.
A renovation should improve the home for its regular occupants first.
When entertaining needs are treated as an extension of everyday living rather than the sole purpose of a space, the result can feel more natural.
Coordinate Multiple Improvements Carefully
Some renovation decisions are closely connected.
Changing the kitchen layout may affect the dining area. Improving movement between rooms may influence storage. Adding a recreation area may require reconsidering lighting or furniture placement.
When several parts of the home are being changed at once, it can be useful to establish the overall priorities before choosing individual finishes.
Homeowners should also consider practical project requirements, including whether permits or qualified professionals may be needed for particular types of work. Local requirements can vary, so regulated work should be approached with appropriate professional guidance.
Planning ahead can help reduce the temptation to make isolated decisions that later conflict with the broader design.
Create Spaces That Still Work When Life Changes
A renovation can be an opportunity to think beyond the next few months.
Households change. Children grow, work arrangements evolve, hobbies develop, and priorities shift.
A room designed entirely around today’s needs may become less useful later. Flexible furniture, adaptable storage, neutral foundations, and multipurpose rooms can provide more options as circumstances change.
This does not mean every renovation needs to anticipate every possible future. It simply means avoiding unnecessary decisions that make a space difficult to adapt.
Focus on Enjoyment Rather Than Impressing People
The most successful entertaining space is not necessarily the one that looks most impressive to visitors.
It is the one where people naturally want to spend time.
That might mean a comfortable kitchen where everyone gathers while dinner is prepared. It could be a basement with enough flexibility for films, games, and hobbies. It might simply be a living room with better lighting and a more practical furniture arrangement.
Renovation is an opportunity to remove friction from everyday life.
By starting with household routines, improving how spaces connect, adding practical storage, and choosing flexible solutions, homeowners can create rooms that feel more comfortable without relying on extravagant upgrades.
Design for the Life You Want to Live
A home renovation should ultimately support the people living in the home.
Before choosing colours, finishes, fixtures, or furniture, think about how the space should feel on an ordinary evening, a relaxed weekend, or a gathering with friends.
The strongest improvements are often the ones that make those moments easier without drawing attention to themselves.
A well-planned home does not need to feel like a showroom. It needs to provide comfortable places to cook, talk, relax, pursue hobbies, spend time outdoors, and enjoy everyday life.
That is what makes a renovation worthwhile: not simply creating a space that looks different, but creating a home that works better for the way you actually live.